top of page

Featured Project: Falcon Wing
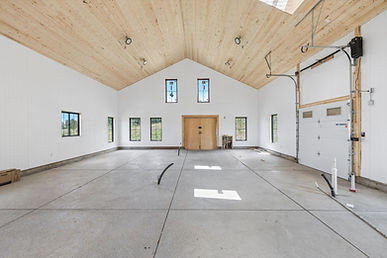
Falcon Wing is a single family, 4000+ square foot home complete with a custom home and deluxe barn. This project is located on a beautiful property located in Indian Hills Colorado on a 10 acre sprawling horse property.


About Falcon Wing
Explore the project timeline below!
01
Project Kick Off | 2024.03
This project kicked off in March of 2024 and started with the initial vision casting and planning.

02
Concept | 2024.05
The concept was formed and built out to include a 2500 square foot home and 1500 square foot connected barn.

03
Pre Construction | 2024.07
Design, permit set and budget are set and ready to go!

04
Build | 2025.01
The Light Oak Homes team broke ground in January of 2025 with excavation and site prep!

05
Progress | 2025.05
Site prep, utilities, foundation, framing and more. Stay tuned!
.jpg)
06
Project Completion | 2026.07
Falcon Wing is completed!

bottom of page