top of page

Featured Project: Madison
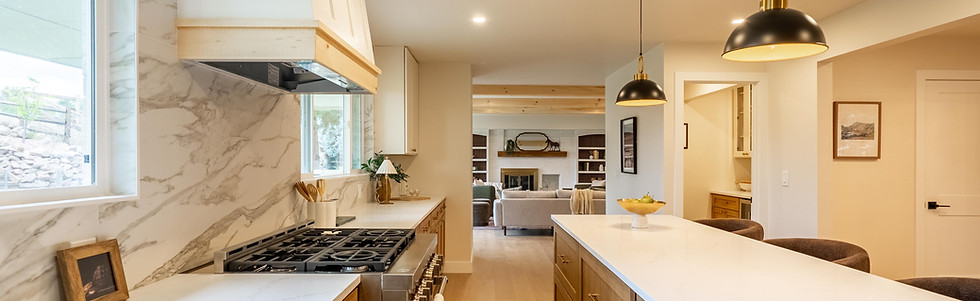
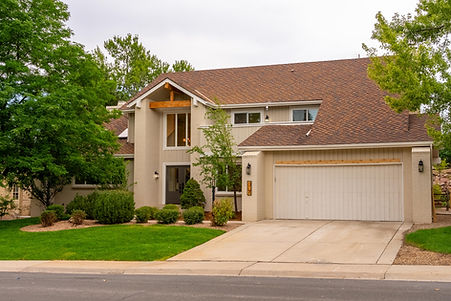
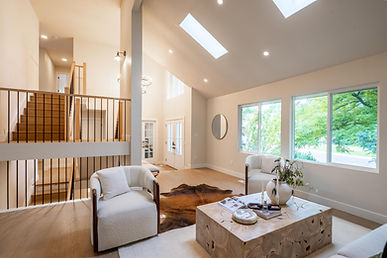
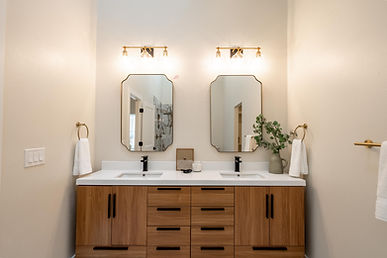
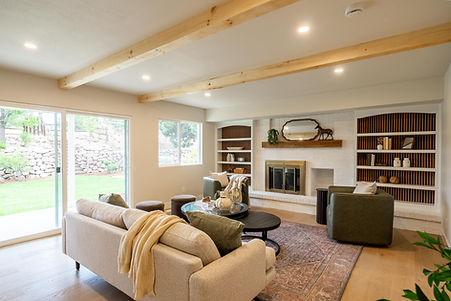
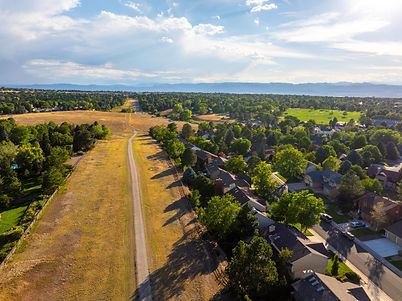
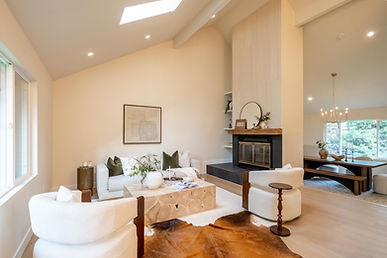
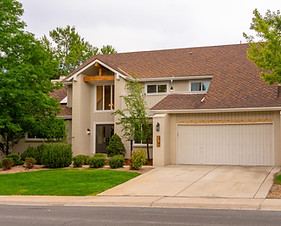
Madison is a 5,000+ sq. ft. home situated on a lot backing to open space. Currently featuring 5 bedrooms and 3 bathrooms, the home is being transformed into a spacious 6-bedroom, 4-bathroom residence with an improved, natural-flowing layout, a newly refinished basement, and a redesigned primary suite. The entire home will be refreshed with updated windows, modern finishes, and thoughtful upgrades throughout.
About Madison
Explore the project timeline below!
01
Property Purchase | 2026.04
We purchased the property and started in on the initial planning, budgeting and further vision casting of the property.

02
Concept | 2026.04
The team is hard at work sorting through the permit set and design plans for this project!

03
Pre Construction | 2026.04
This home is going to feature a newly updated layout with a more open and functional kitchen and first level, a reimagined primary bedroom and suite and a lot of exterior improvements right on the open space!

04
Improvements | 2026.05
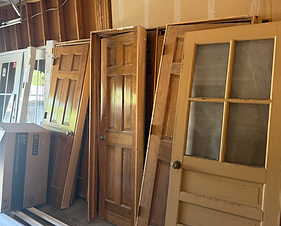
The improvements includes a fully remodeled and thoughtfully curated design and feature set. The home transformed from a 4 bed 3 bath to a 6 bed 4 bath home with beautiful and functional space.
05
Progress | 2026.06
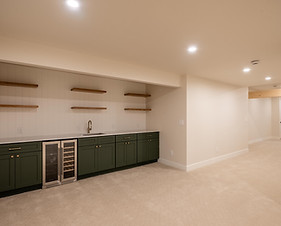
The home's spaces and features continued to evolve and included a fully updated kitchen, bathrooms, new basement with wet bar and much more!
06
Completion | 2026.08
The home was completed in August 2026 and was another exciting and proud accomplishment of the Light Oak Homes team.
bottom of page